


Detached house – Untersberg Views
NewSalzburg-Gneis
I am interested in this property and would like to get more information about it.
I'm interested in this property.
Please send me the link to the Virtual 360°- Online-Tour.
Short description
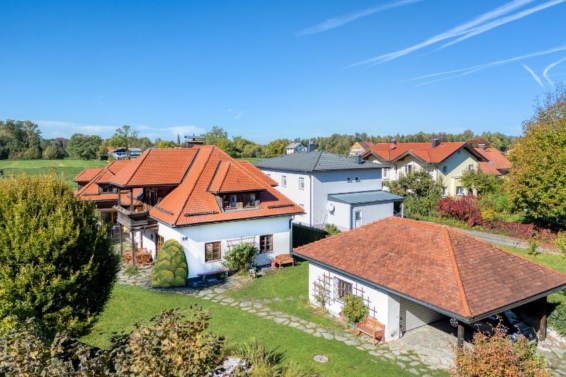
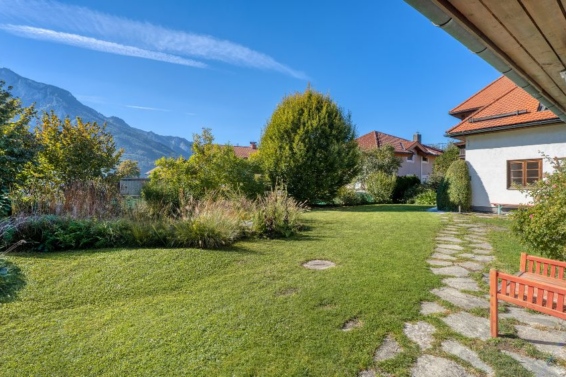
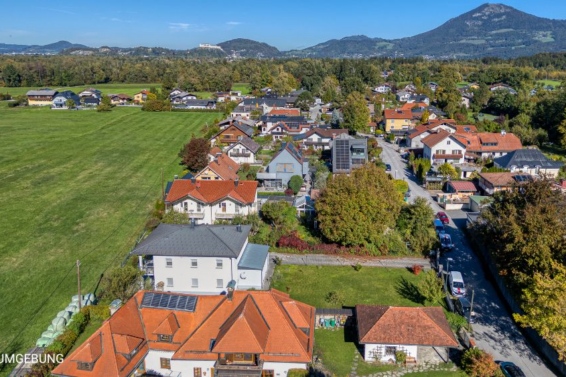
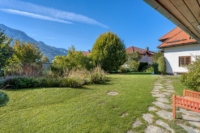
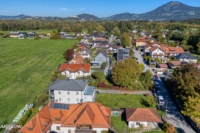
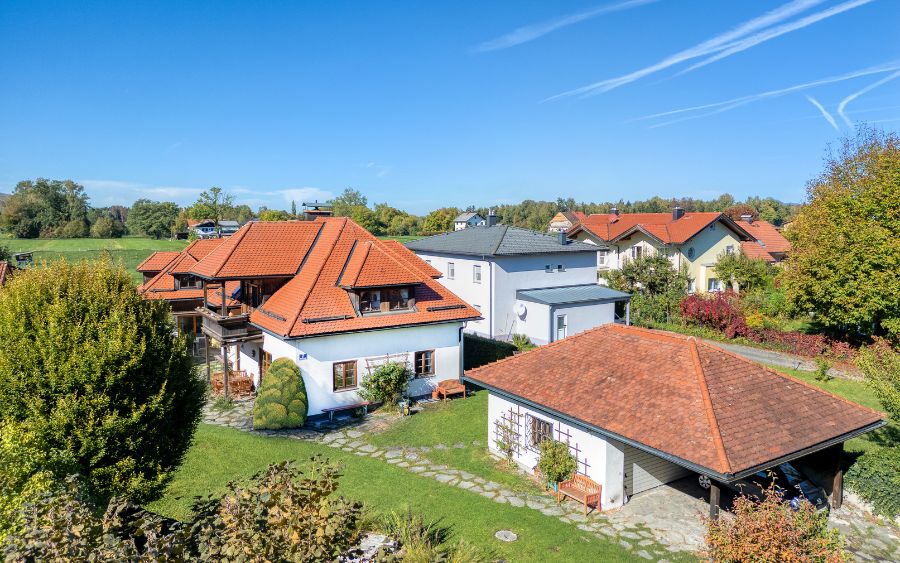
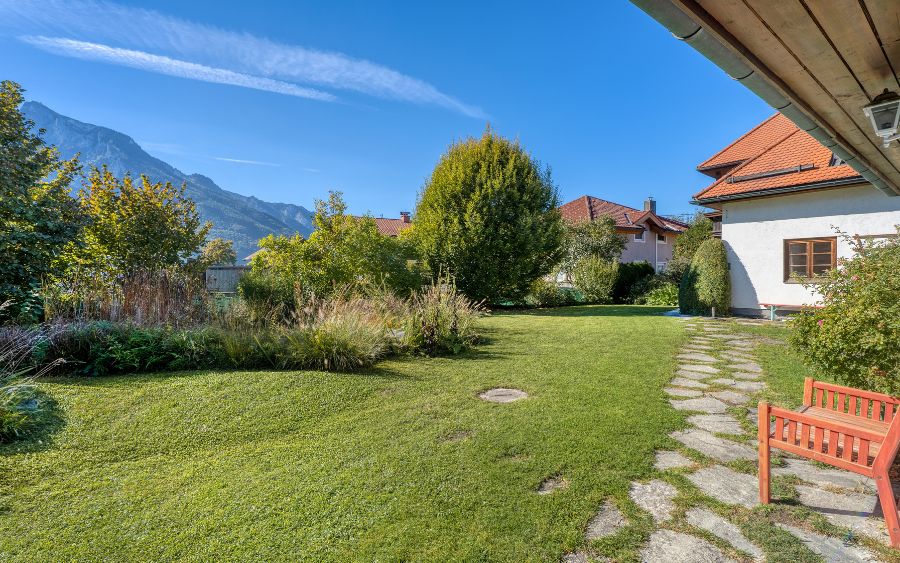
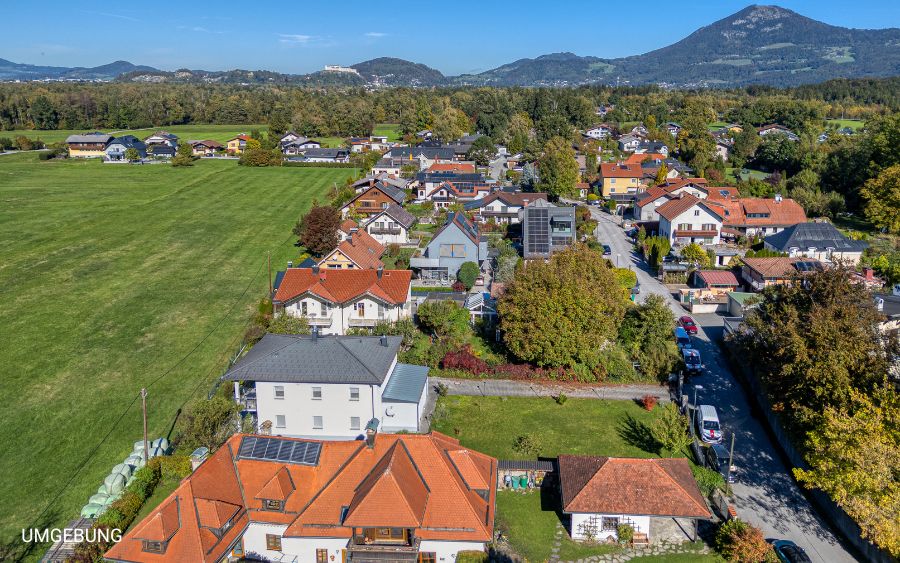
Bordering open countryside in the sought-after district of Gneis, this delightful family home offers the luxury of absolute tranquillity, generous living spaces and a charming garden with a natural pond, all complemented by magnificent views of Salzburg’s majestic Untersberg. The versatile self-contained apartment adds to the property’s appeal, offering an ideal retreat for an older teenager, independent accommodation for extended family or space for a home office or professional practice.
Surrounded by greenery in a peaceful residential setting, the property enjoys excellent local amenities, with shops, a kindergarten and a primary school all close at hand. Salzburg’s historic Old Town is also just a short journey away by bicycle or public transport.
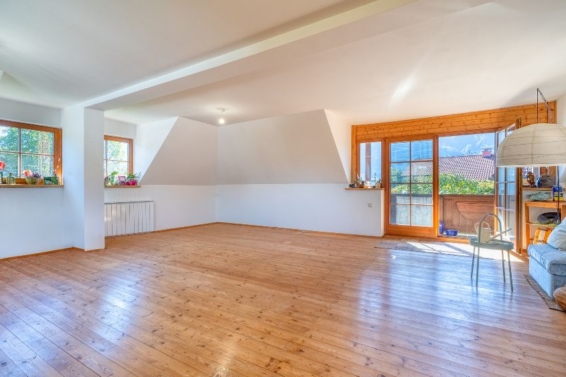
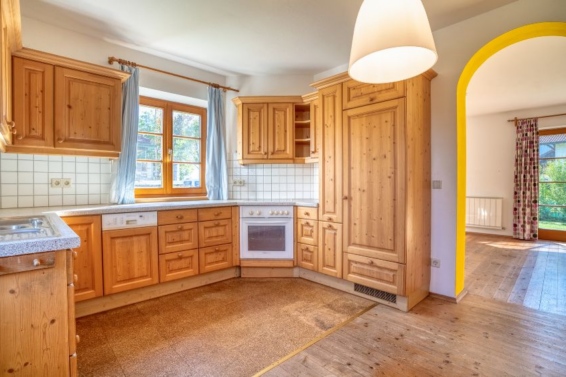
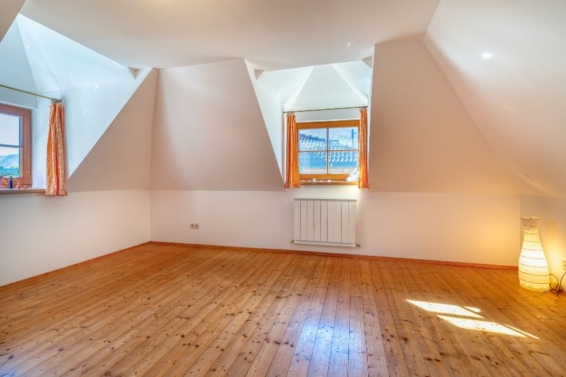
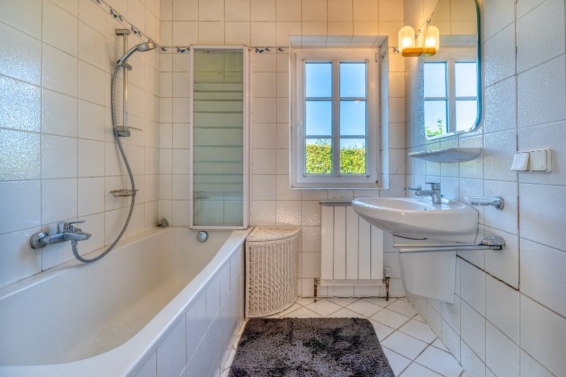
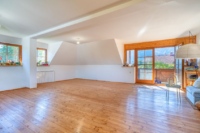
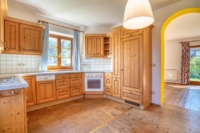
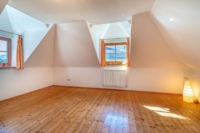
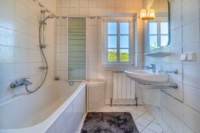
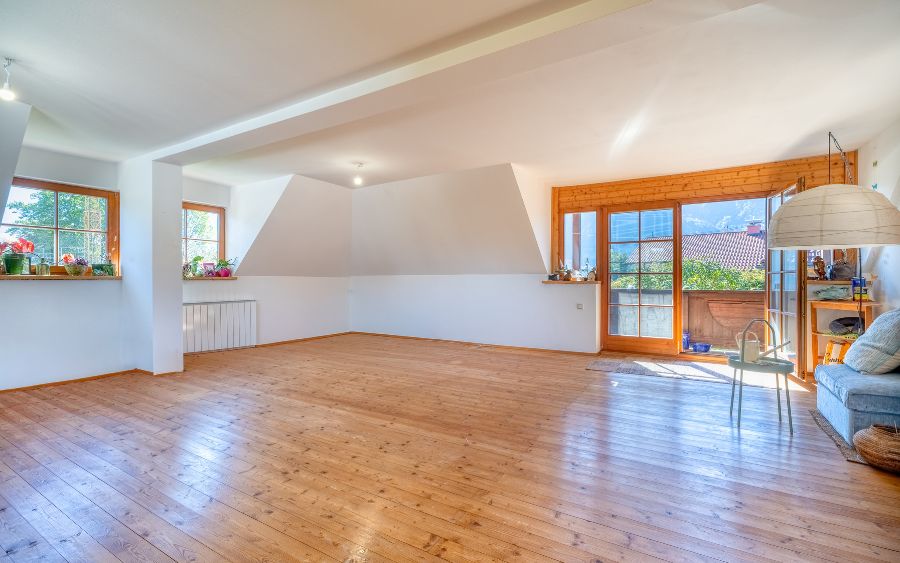
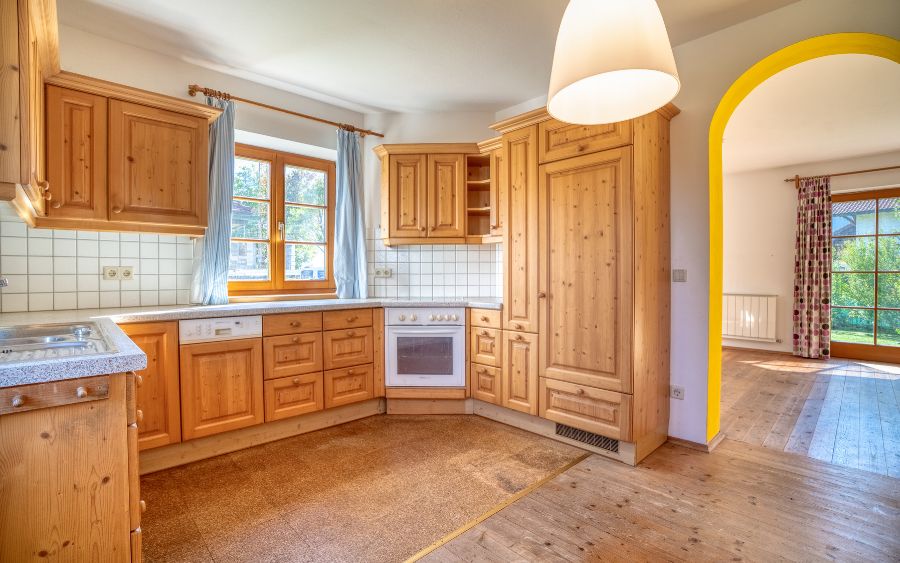
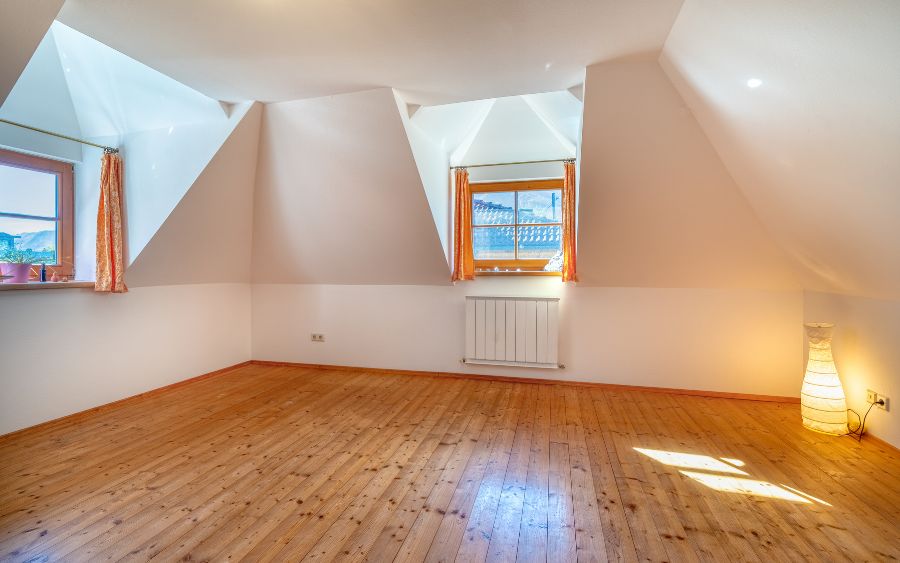
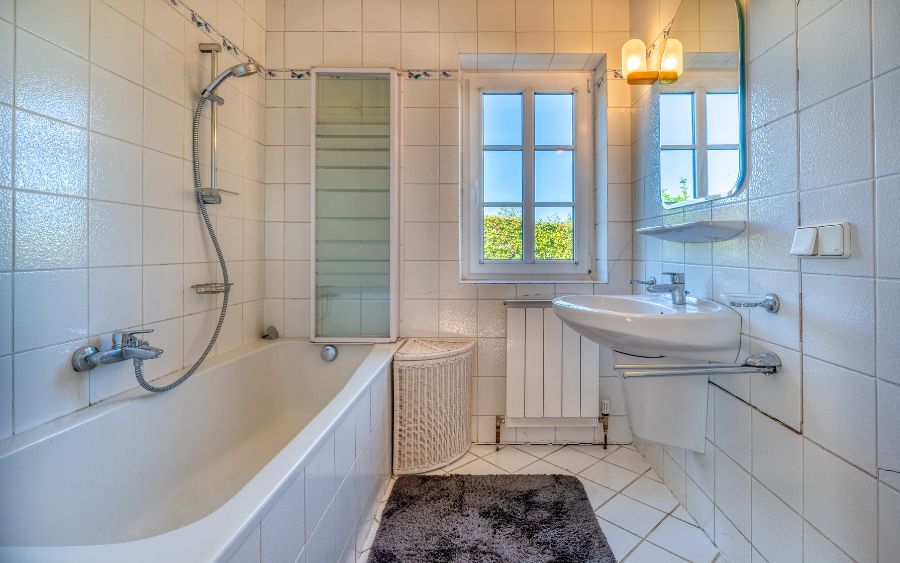
Extended in the 1990s, the house offers generous space and exceptional flexibility. The entrance to the newer section leads into a welcoming living room, perfect for relaxed family gatherings, with an adjoining solid-wood country-style kitchen and a versatile additional room. A bathroom with a corner bath and separate shower completes the ground floor. Upstairs, a bright, airy living room opens onto a covered panoramic balcony with breathtaking views of the Untersberg. Two bedrooms, a bathroom and a spacious kitchen-diner with a pantry complete this floor, which can also serve as a separate living area if desired. The self-contained apartment in the original part of the house has its own entrance and connects to the newer section on the ground floor. A central hallway leads to a cosy living room opening onto a terrace and the naturally landscaped garden, an inviting space for play and relaxation. A kitchen overlooking the adjoining countryside, two bedrooms, a small additional room and a bathroom complete the accommodation. HWB 143 D
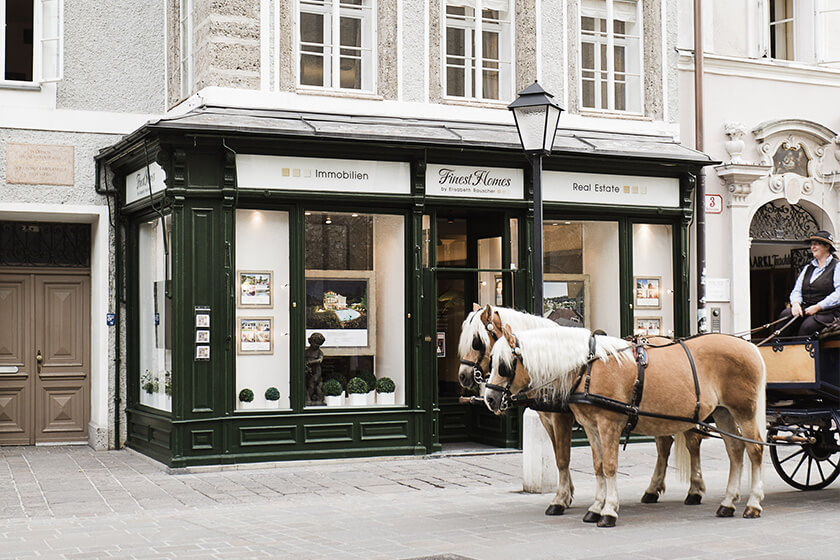
Our premises are where the heart of Salzburg proposes: the world’s cultural heritage, the historic Old Town, on Residenzplatz 2.
Would you like to arrange an appointment? Simply call us: +43 (0) 662 84 11 94