


City apartment – Living in Style
NewSalzburg-Andräviertel/New Town


I am interested in this property and would like to get more information about it.
I'm interested in this property.
Please send me the link to the Virtual 360°- Online-Tour.
Short description
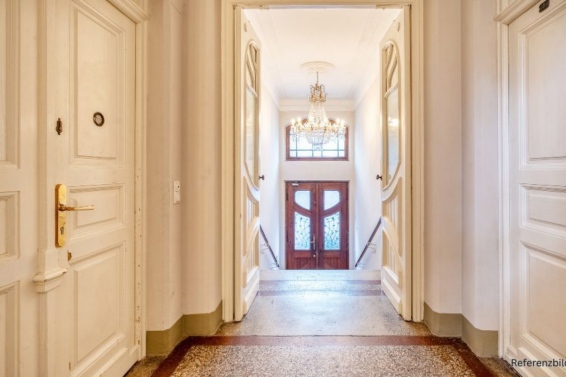
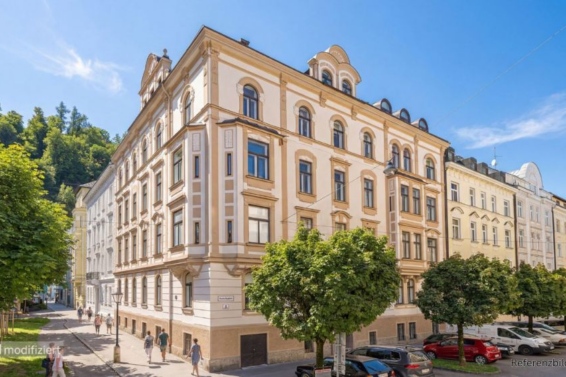
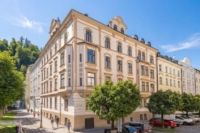
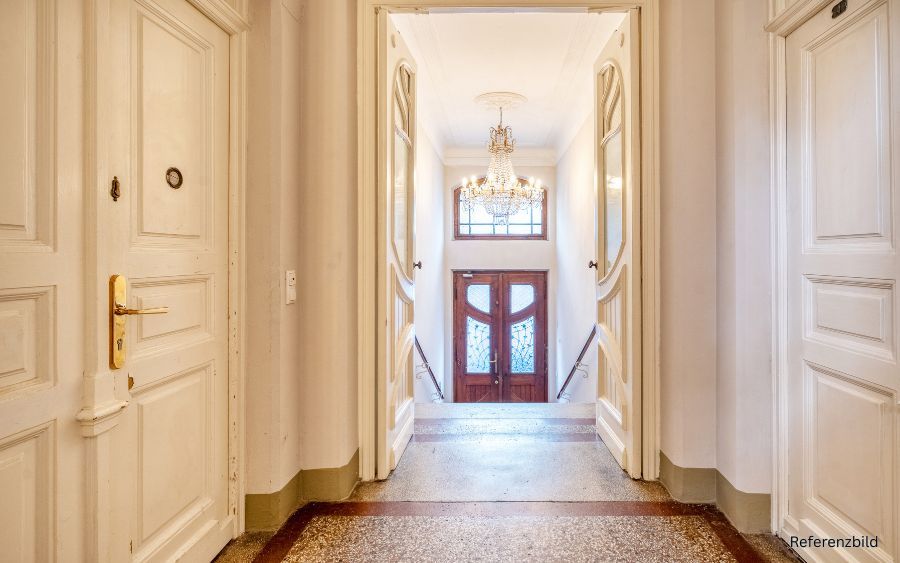
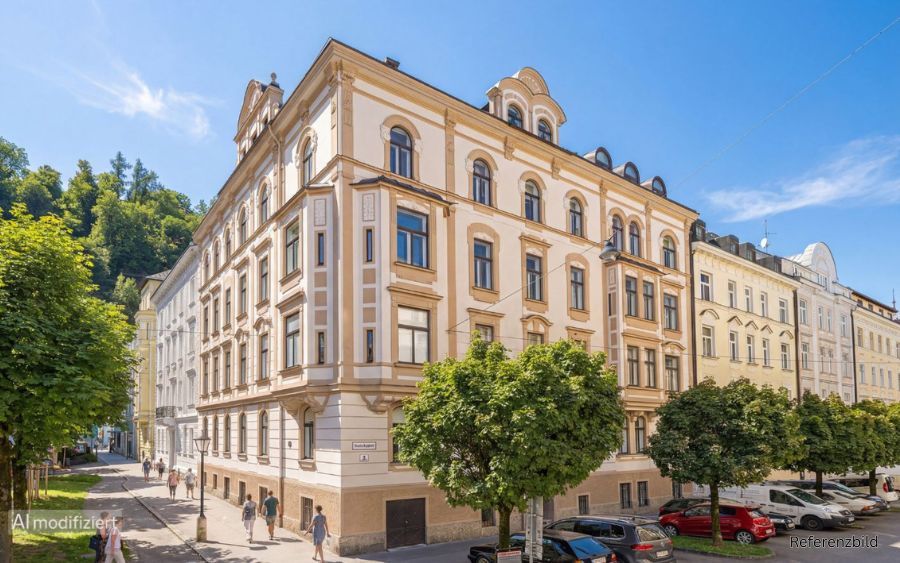
This well-proportioned 3-room apartment occupies a handsome period building dating from 1905, designed by renowned Salzburg architect Jakob Ceconi. Set in the sought-after Andräviertel, it combines a prime city-centre location with high ceilings, period charm and lift access. Its flexible layout also makes it an attractive proposition for investors with a focus on preserving long-term capital value.
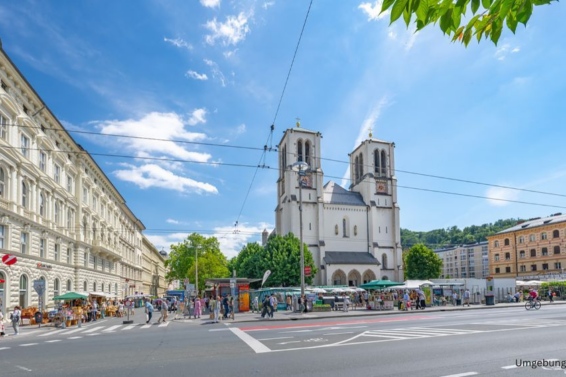
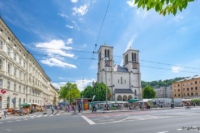
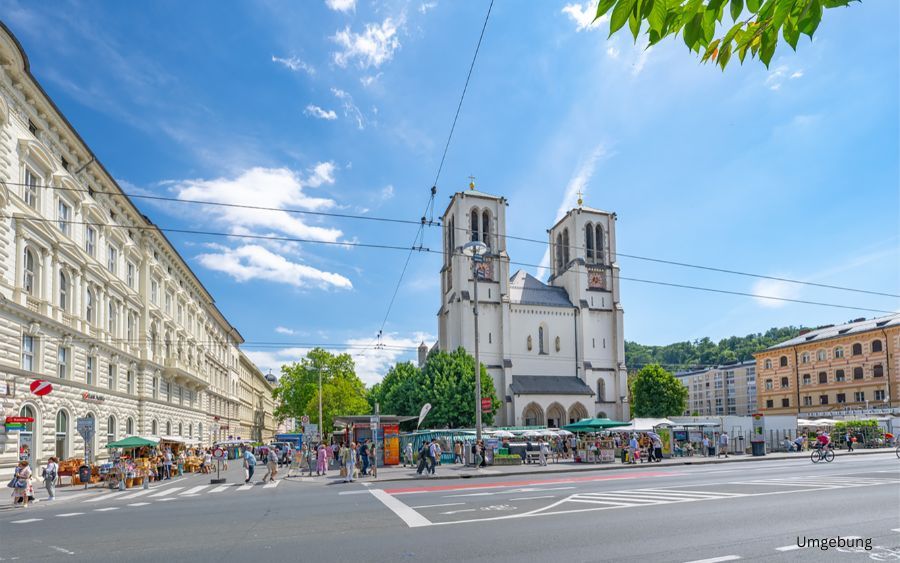
On the right bank of the Salzach, the Andräviertel has a distinctly cosmopolitan feel and brings a touch of big-city life to Salzburg’s historic centre. Excellent amenities, cafés and restaurants with pavement terraces, the independent shops of Linzer Gasse and the popular Schranne weekly market are all close by. Held every Thursday, the Schranne is as much a Salzburg meeting place as it is a market. The Mirabell Gardens are perfect for a leisurely stroll, while the Kapuzinerberg offers numerous walking trails above the city.
The ground-floor apartment has a particularly versatile layout. Currently arranged with a living room, a kitchen and two bedrooms, it could easily be adapted for shared living as a rental property. The generous kitchen could be transformed into an open-plan kitchen and living area, allowing each of the three rooms to serve as a private bedroom. The bathroom features a washbasin, shower and WC, complemented by a separate guest WC and a practical storage room. The apartment is currently let until 30 April 2027. Energy performance certificate pending.
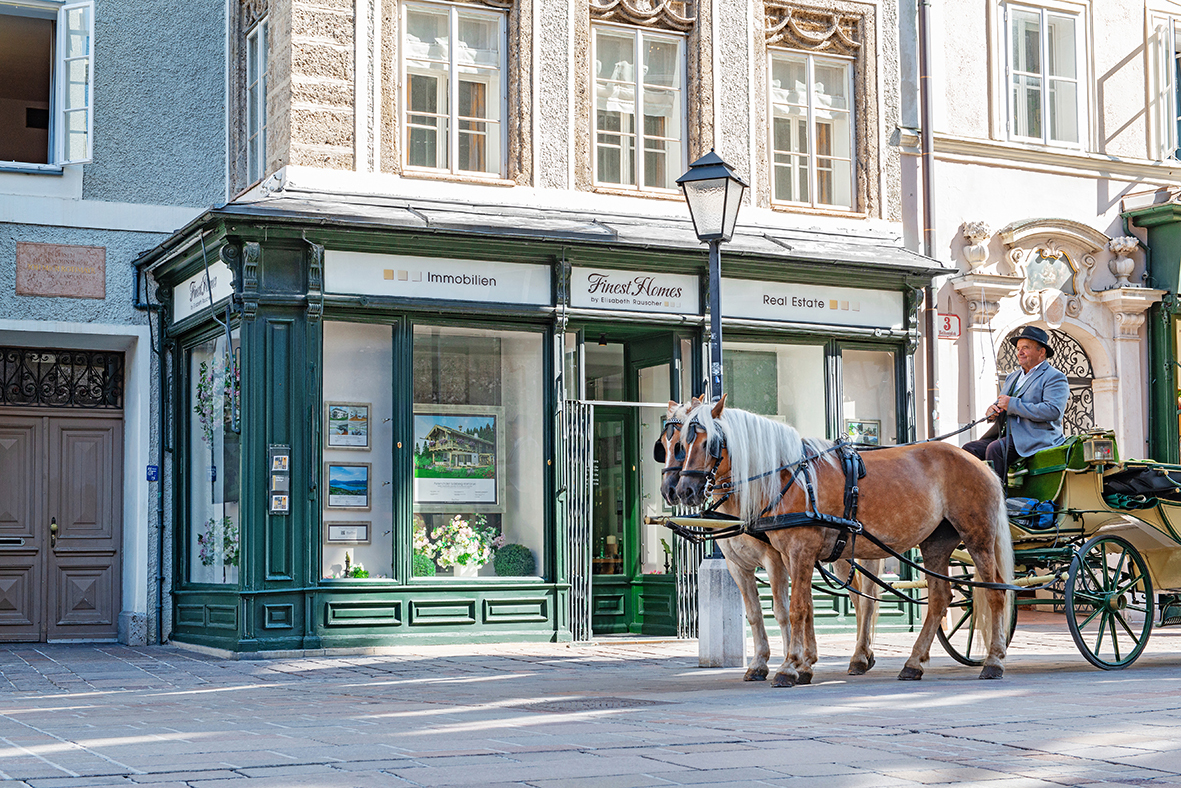

Our premises are where the heart of Salzburg proposes: the world’s cultural heritage, the historic Old Town, on Residenzplatz 2.

Would you like to arrange an appointment? Simply call us: +43 (0) 662 84 11 94